


4D/5D Models
adding time and cost to the visual plan
4D models add time to the visual plan, showing how construction sequencing, phasing, and major activities progress over the life of a project. 5D models add cost and resource information, helping teams understand how time, labor, equipment, materials, and budget connect.
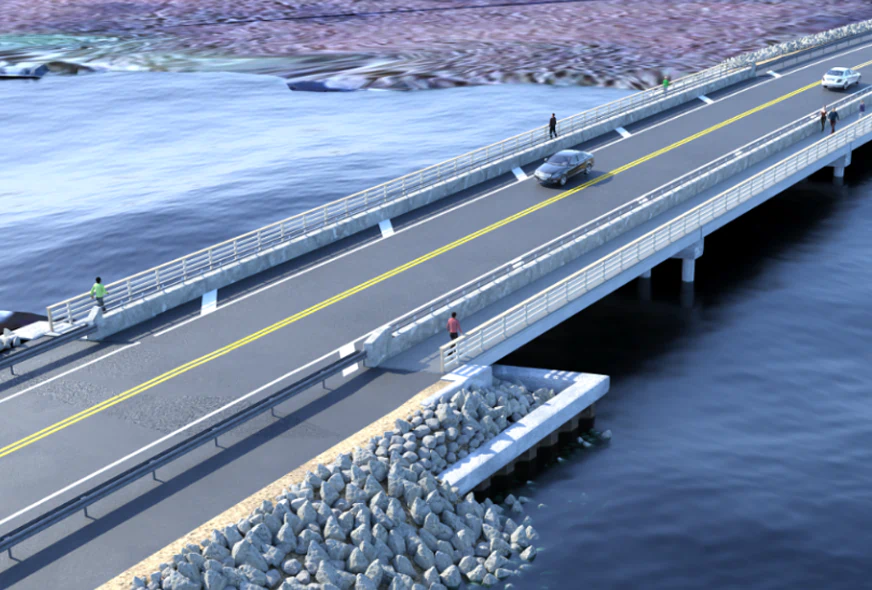
Benefits of 4D/5D models in construction:
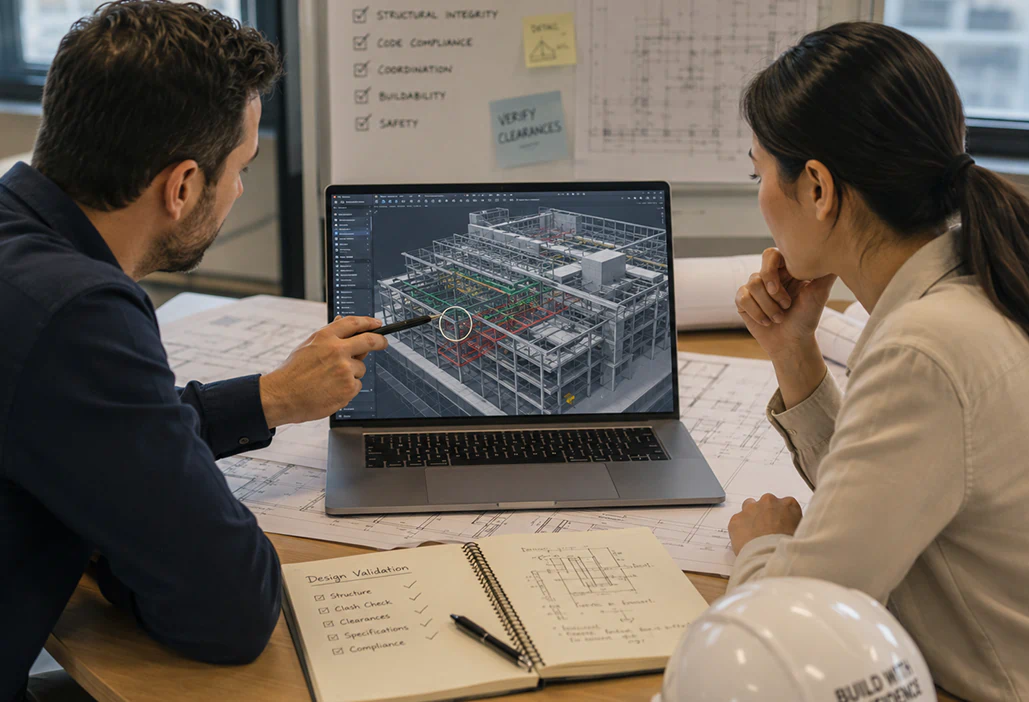
Construction Sequencing
4D models help teams visualize how the work will unfold over time, including phasing, access, staging, and key construction activities. That makes it easier to spot conflicts early and plan around potential delays.

Resource Allocation
5D models connect the schedule to cost and resource information, helping teams understand when labor, equipment, and materials will be needed throughout the project.
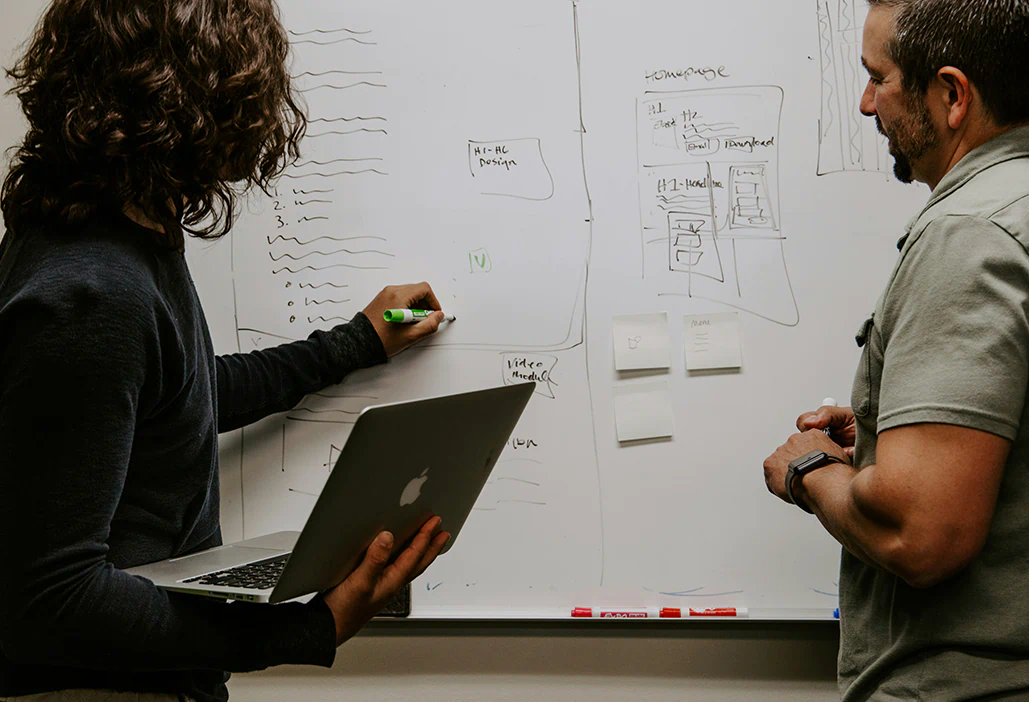
Better Collaboration
A visual model gives owners, contractors, designers, and field teams a shared understanding of the plan. Instead of everyone interpreting the schedule differently, teams can see the sequence together and talk through the details.
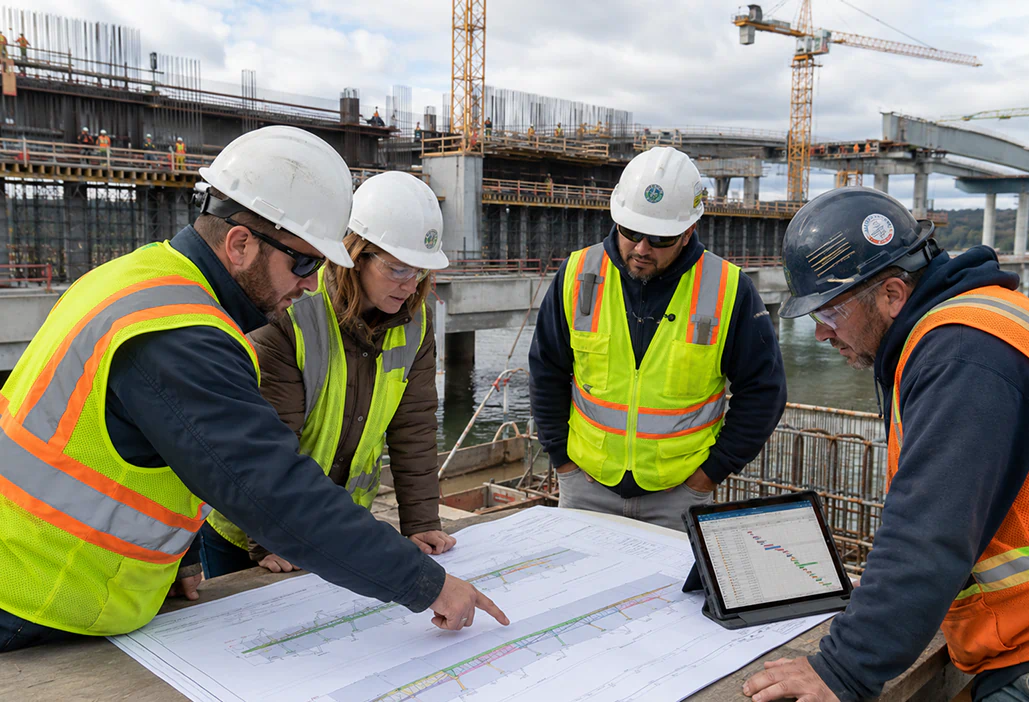
Risk Management
4D/5D models help teams test scenarios, identify pressure points, and understand how changes could impact the schedule, cost, sequencing, and overall construction strategy.
